Hadosiddapura, off Sarjapur Road

Mythri Sarjapur at Hadosiddapura

A pre-launch scheme on 11.03 acres at Hadosiddapura, off Sarjapur Road, filed for 993 homes in seven blocks with a club house. Standard Terms of Reference granted; clearance under verification; not registered with K-RERA.

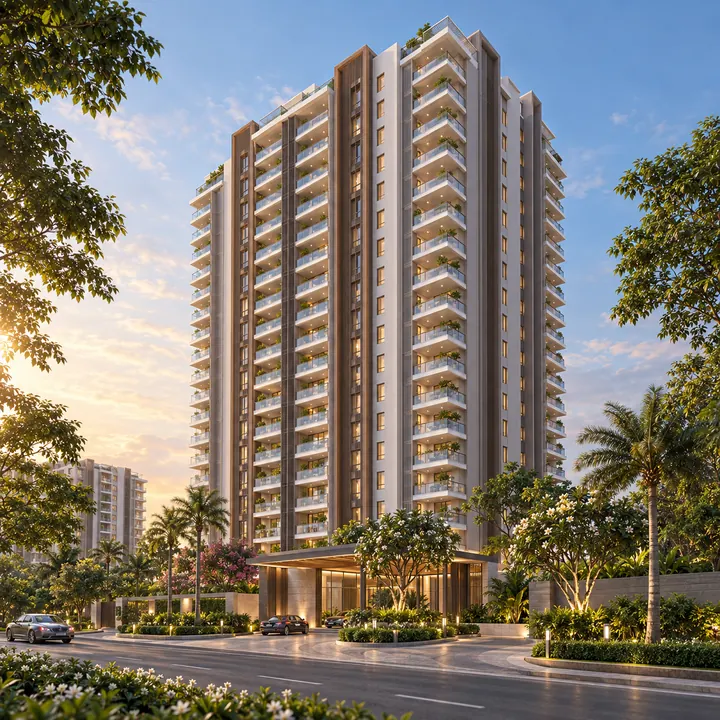
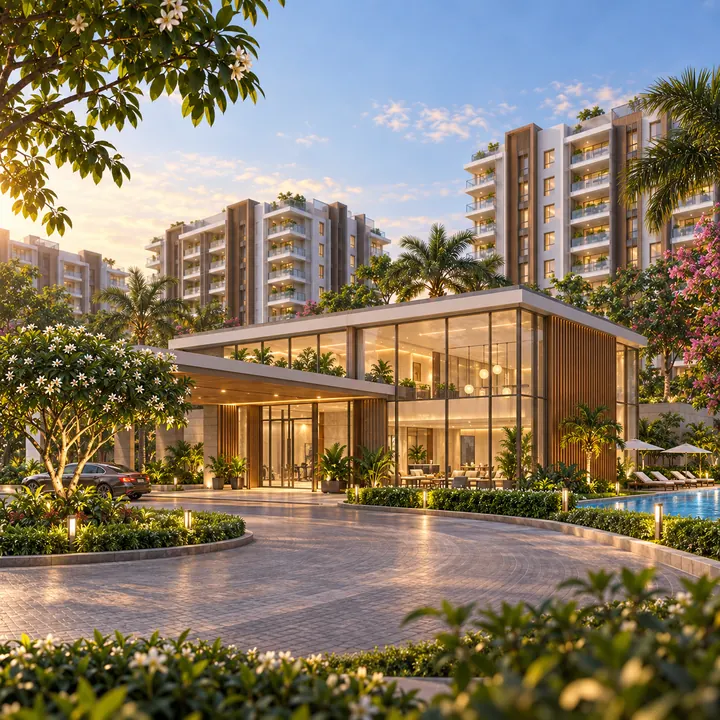
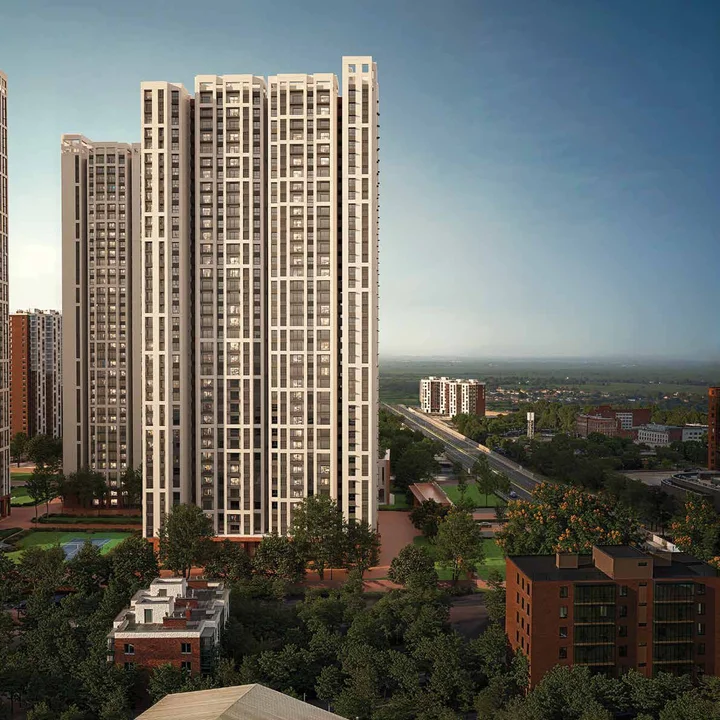
Mythri Sarjapur indicative street elevation of a block at two basements plus ground plus twenty upper floors

The Mythri Sarjapur filing, in the promoter's own numbers

On 23 May 2026 Mythri Builders, a Bengaluru partnership firm based in HSR Layout, lodged a fresh Terms of Reference application, SIA/KA/INFRA2/578619/2026, for a Category B1 residential development at Sy. Nos. 25/1, 25/4, 25/5, 26/1 to 26/5, 27/3 and 27/5 of Hadosiddapura Village and Sy. Nos. 28/5, 28/10 and 28/12 to 28/14 of Chikkanayakanahalli Village, Varthur Hobli, Bengaluru East Taluk. A Standard Terms of Reference was granted on 27 May 2026. Within the same Bengaluru search, Nambiar Bannerghatta is a useful second reference for how product mix, launch stage, and daily-life fit can change the shortlist.

The promoter's own description reads, verbatim: "Total built up area of the project is 1,90,594.50 Sqm comprising 993 no. of residential units in 7 Blocks distributed over 2BF+GF+20UF and a Club House." The form also carries 4.4641 hectares, which is 11.03 acres, and a declared project cost of ₹424.91 crore.

The environmental clearance application, SIA/KA/INFRA2/584253/2026, was filed on 17 July 2026 and its portal status, read on 7 September 2026, is "under verification". A Standard Terms of Reference is not a clearance; anyone calling this project approved, cleared or sanctioned is reading the file wrongly.

On the name. Mythri Sarjapur is the working title used on this site; Mythri Builders has not announced a marketing name for the development.

On registration. This project holds no registration with the Karnataka Real Estate Regulatory Authority, and none is pending. Section 3 of the Real Estate (Regulation and Development) Act 2016 bars advertising, marketing, booking or sale of an apartment in a registrable project before registration, so this microsite is an independent information and enquiry resource for a scheme at the filings stage, not a booking channel. It is also a separate scheme from Mythri Sity, Mythri Street and Mythri Sikharam, the firm's three registered projects under way nearby, and from its completed Sapphire and Signature: its own survey numbers, and no RERA registration.

Mythri Sarjapur at a glance

Every row states where its value came from.

DetailValueBasis
Project nameMythri Sarjapur, a working titleNot published
PromoterMythri Builders, a partnership firm, HSR LayoutFiling
ProposalsToR 578619/2026; EC 584253/2026Filing
StatusPre-launch. ToR granted 27 May 2026; EC under verificationFiling; portal
Land11.03 acres (4.4641 ha)Filing; the brief's figure is dropped
Homes993Filing
Blocks and floors7 blocks, 2 basements, ground, 20 upper floorsFiling
Built-up area1,90,594.50 sq mFiling; not a saleable area
Declared cost₹424.91 croreFiling; never a sale price
DensityAbout 90 homes per acreOur estimate: 993 ÷ 11.03
Coordinate12.88919, 77.69780Our estimate: centre of the filed boundary
K-RERA registrationNone, none pendingRegistry parse, 9,924 rows
Environmental clearanceNot granted. Under verificationPortal status
Planning authorityBangalore Development Authority, about 1.65 km outside the Greater Bengaluru Authority boundaryBoundary test; BDA on five of the firm's projects
Gram panchayatHalanayakanahalliCensus-derived listings, not a filing
Pincode560035Geocode and three registry records; the firm declared 560087 on two
Configurations2 BHK 1,100–1,300; 3 BHK 1,400–1,600; 3.5 BHK 1,700–1,900 sq ftThe brief's claim, labelled tentative
AmenitiesA club houseFiling; the 28-item list is the brief's claim
PriceNone published. On requestNot published
PossessionNot announcedNot published; intake quarters are defaults
Nearest operational metroHosa Road, Yellow Line, 7.21 km by roadRouted distance

Mythri Sarjapur project highlights and overview

993 homes on 11.03 acres is 90 an acre, our arithmetic on two filed inputs: 993 ÷ 11.03 = 90. That is dense, and it sits beside the good news rather than under it.

The scale-up is the story. The firm's largest registered project is 468 homes and its tallest 18 floors; this filing would take its registered pipeline from 970 homes to 1,963 in one scheme.

Nothing has been granted beyond the scoping document — no clearance, no plan, no registration, no unit mix, no carpet areas, no date, no price.

Why Mythri Sarjapur merits a look

The developer has already built on these roads, and the registry proves it

Three registered projects of this firm are under way within about a kilometre: Mythri Sity, Sy. 67/2 Kodathi, 468 homes, PRM/KA/RERA/1251/446/PR/300525/007802; Mythri Street, Sy. 67/3 and 67/11 to 67/13 Kodathi, 219 homes, PRM/KA/RERA/1251/446/PR/151025/008172; and Mythri Sikharam, Sy. 48 Hadosiddapura, 182 homes, PRM/KA/RERA/1251/446/PR/280525/007790. Two earlier deliveries stand inside 1.2 km: Sapphire at Kodathi, registered March 2021 with an occupancy certificate on file, and Signature at Halanayakanahalli, 130 homes.

The short-range map is strong, in road distances

Primus Public School is the immediate neighbour at about 700 m by road, and that row is instructive: the mapped route runs about five times the separation a map shows, which is why every figure on this site is a road distance.

The metro fact is real, and it is a drive

Namma Metro's Yellow Line has carried passengers since 11 August 2025, and the nearest operational station is Hosa Road, 7.21 km by road — trains running today, and a car at this end. This site is not metro-adjacent.

What the Mythri Sarjapur site asks a buyer to accept

Density. Ninety homes an acre, in seven blocks of 20 upper floors above two basements. Lift waiting, parking load and amenity capacity are the first questions to ask.

Jurisdiction. The site tests about 1.65 km outside the Greater Bengaluru Authority boundary, in the Bangalore Development Authority's planning area, under the Halanayakanahalli gram panchayat as census-derived listings record it. Expect a panchayat khata and panchayat property tax rather than a city-corporation khata, and confirm that on the specific survey numbers with your lender. The margin is thin, and these boundaries have been politically live since September 2025.

Stage. No clearance, no plan and no registration means no enforceable completion date, no agreement for sale in the prescribed form, and none of the protections a registered project carries.

Timing. No launch or possession date exists; the intake quarters are template defaults. For scale, Birla Evara at 2.31 km by road filed a completion date of 25 December 2031 on registering in February 2025.

Mythri Sarjapur floor plans and configurations, from the brief's tentative table

Pre-launch material puts three configurations on this project and labels its own numbers tentative. That label is the most useful thing on the table.

ConfigurationSize band as circulatedRegister
2 BHK1,100 – 1,300 sq ftThe brief's claim, tentative
3 BHK1,400 – 1,600 sq ftThe brief's claim, tentative
3.5 BHK1,700 – 1,900 sq ftThe brief's claim, tentative

This is not a specification. No Mythri Builders source confirms these bands and they appear on no filing. The brief does not say what it measures, so 1,400 sq ft could be a super built-up quote or a carpet area; it gives no unit mix, which drives parking, lifts and resale; and the bands are each exactly 200 sq ft wide on round hundreds, the shape of an estimate. The firm publishes 2 BHK homes of 1,203 to 1,220 sq ft at Sikharam, so these sit inside its usual range: plausible, not confirmed.

Amenities at Mythri Sarjapur

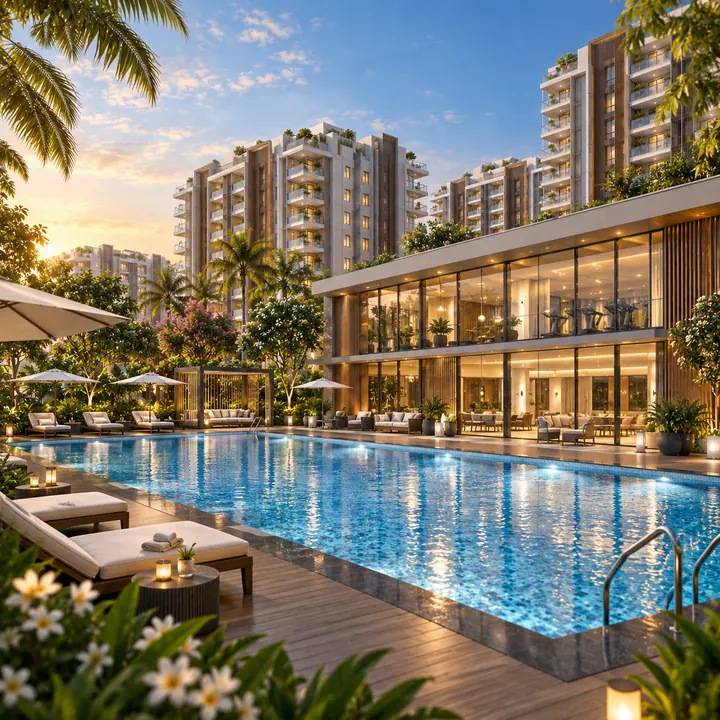
Exactly one amenity fact rests on a government document: the scheme includes a club house, named in the filing's title and description. The filing records no floor area, no levels and no contents for it.

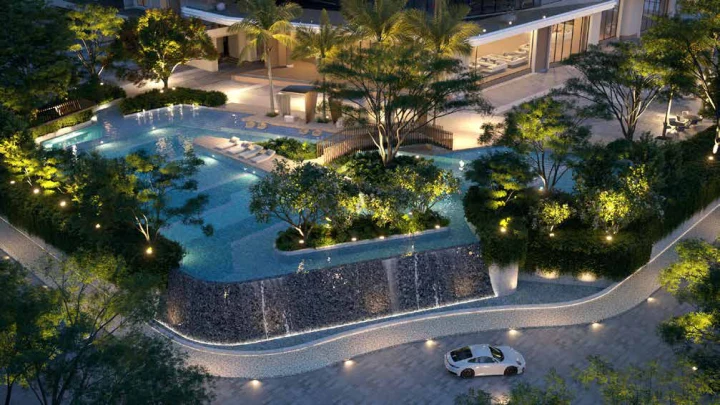
Beyond that, the pre-launch material lists a 28-item amenity schedule the developer has not published and no filing corroborates: pools, a gymnasium, landscaped gardens, a jogging track, an amphitheatre, a pet park, a mini theatre, a skating rink, a pickleball court and a jacuzzi among them. Its vocabulary matches the firm's pages for its live projects, which makes it better than boilerplate, but it is nobody's commitment.

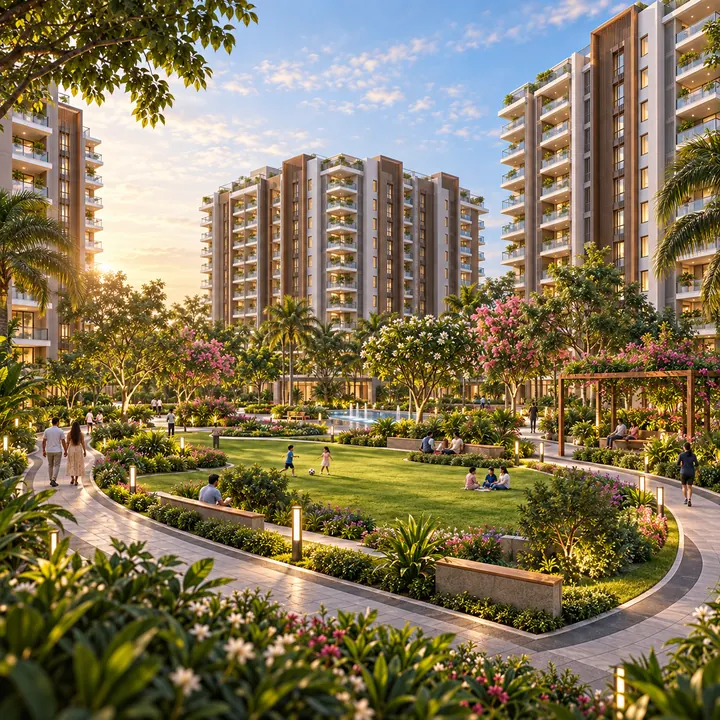
The Mythri Sarjapur master plan, read from the filing

No master plan drawing exists in the public record. The filed programme supports two estimates: built-up area against land is about 4.27 to one, 1,90,594.50 ÷ 44,641 = 4.27 — plain division and not a floor area ratio, since it counts the two basement levels, parking, the club house, corridors and cores that a planning FAR excludes; and block loading is about 142 homes each, 993 ÷ 7 = 141.9.

The uploaded boundary describes a box roughly 354 m by 374 m, while 4.4641 hectares laid out square would measure about 211 m a side — a looser extent than the parcel, as you would expect of a holding assembled from fifteen survey numbers. The land is declared "Acquired" under joint-development, power-of-attorney, exchange and sale deeds, and a joint-development agreement means landowner co-promoters appear on the registration when it comes.

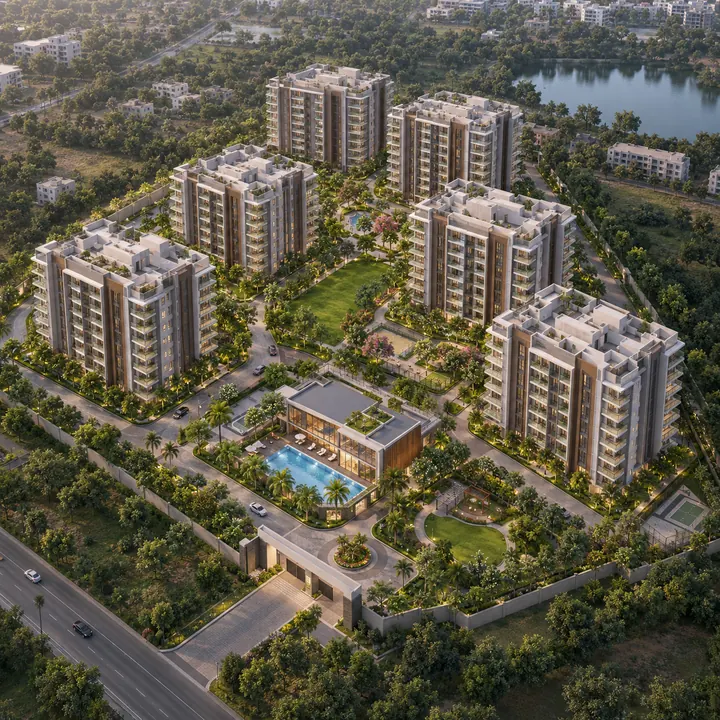
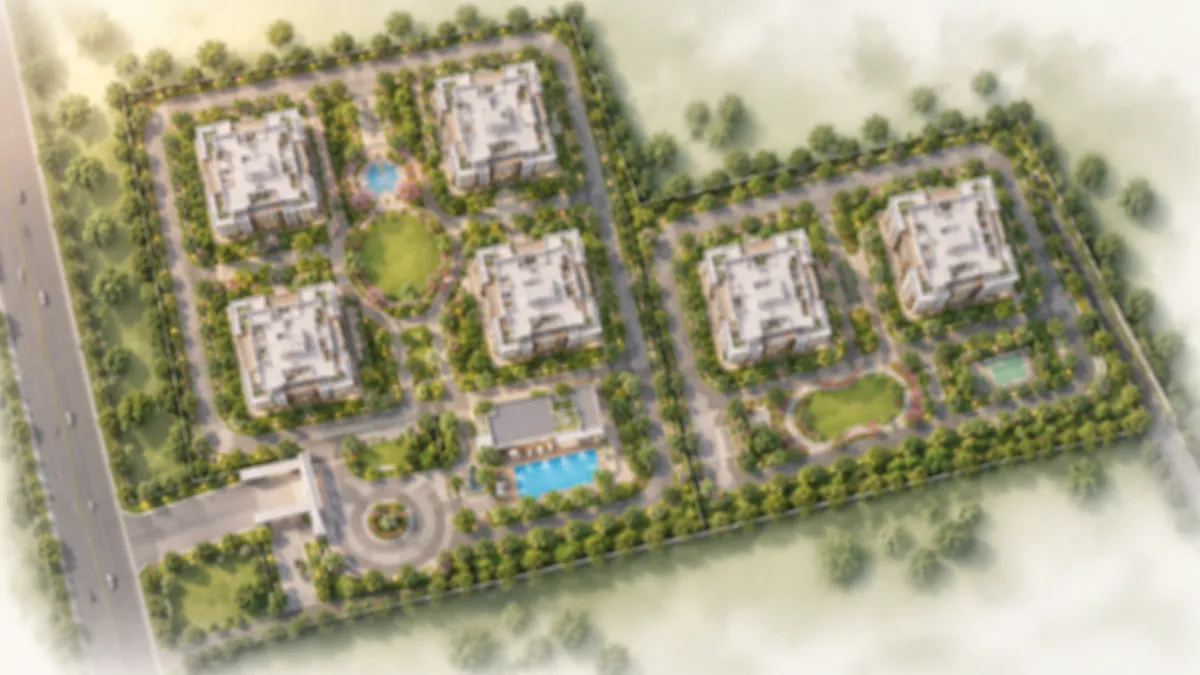
Mythri Sarjapur indicative master plan of the 11.03-acre site as filed for Terms of Reference
Indicative master plan; the filing records no block positions — Mythri Sarjapur

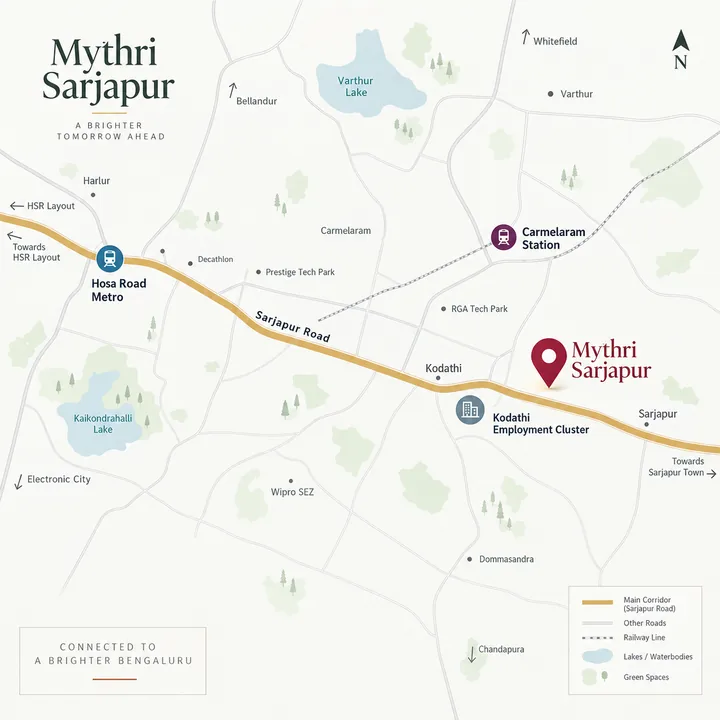
Mythri Sarjapur location, in routed road distances

The site is off Sarjapur Road, not on it, reached by the Chikkanayakanahalli and Gattahalli Road side roads. Every figure below is a road distance from the centre of the filed boundary. None is straight-line, and we publish no drive times.

DestinationBy road
BWSSB Doddakanahalli 48 ML reservoir0.19 km
Primus Public School0.70 km
Punarjani Ayurvedic Multispeciality Hospital1.11 km
Halanayakanahalli Lake1.81 km
Birla Evara2.31 km
Kodathi Wipro gate, routes MF-22 and MF-22A3.50 km
Carmelaram railway station4.64 km
Apollo Hospitals, Sarjapur Road4.80 km
RGA Tech Park5.41 km
Hosa Road metro, Yellow Line, operational7.21 km

Apollo Hospitals' Sarjapur Road unit opened in July 2026 on the group's own announcement, so 4.80 km reaches an operating hospital; Punarjani, 1.11 km away, is an Ayurvedic hospital rather than an allopathic multispeciality one. A Yellow Line feeder bus serves the Kodathi Wipro gate, 3.5 km away by road, on routes MF-22 and MF-22A. RGA Tech Park is 5.41 km by road, a route about three and a half times its map separation, which is why nothing here calls it near. Nothing short-range here is a workplace, none of this is within walking distance of a commute, and that road-versus-map divergence runs one way throughout — so any shorter figure you have seen was measured in a straight line.

<!-- sister-link opportunity: urbanrise-gattahalli --> <!-- sister-link opportunity: nambiar-district25 -->

Mythri Sarjapur location map showing Sarjapur Road, Carmelaram station and the Kodathi employment cluster
Location map; all distances published on this site are routed road distances — Mythri Sarjapur

Mythri Sarjapur price, and why none is published

There is no price for this project. Mythri Builders has published no rate and no payment plan, because it has not published the project, and the intake workbook's pricing tab is an unfilled template. That is consistent rather than evasive: the firm shows "Unlock Price" even on its registered, actively selling projects. The intake sheet carries promotional headings — introductory pricing, launch offers, waivers on selected charges — and not one names an amount, term, condition or expiry, so we publish none of them.

For corridor context only, never as this project's price, these are developer-published figures read on 8 September 2026:

ComparablePublished figureRegister
Birla Evara, 2.31 km by road, PRM/KA/RERA/1251/446/PR/060225/007487"From ₹1.99 Cr*", 3 and 4 BHK, 25 acres, 13 towersDeveloper-published; its own disclaimer calls it indicative
Modern Spaaces Neon, 292 units of 1,230–1,740 sq ft"starts @ 81 L"Developer-published
Modern Spaaces Engrace Vista, 392 units of 2,116–2,200 sq ft"starts @ 1.8 Cr"Developer-published
Arvind Sylva, Mullur, PRM/KA/RERA/1251/446/PR/090726/008800"Starting ₹2.28 Cr+", 374 units in 4 wings of 17 floorsDeveloper-published and registry
Nambiar District 25, Adarsh Tropica, Adarsh Lumina, Prestige Somerville, Lodha Elanza, Lodha HavenNo price published by any of themDeveloper pages and registry certificates

Two divisions, shown as estimates. Neon at ₹81 lakh over its smallest published size of 1,230 sq ft implies about ₹6,600 per sq ft; Engrace Vista at ₹1.8 crore over 2,116 sq ft implies about ₹8,500. Both use the smallest published size, which flatters the rate. The honest corridor bracket on developer numbers alone is roughly ₹6,600 to ₹8,500 per sq ft, with branded launches above ₹1.99 crore a home — an estimate about the belt, not a price for this project.

<!-- sister-link opportunity: arvind-sarjapur-road -->

Mythri Sarjapur reviews and market perspective on the belt

Two cautions, both from this firm's own orbit. A developer-affiliated landing page for Mythri Sikharam contradicts itself on one screen: its banner reads "starting from ₹1.2 Cr*" while its own table prices the same 2 BHK of 1,203 to 1,220 sq ft at ₹1.79 crore all-inclusive, under a "Limited Period – All Inclusive Offer Prices" heading. It is a lead-generation page, not the firm's main site, which shows no price at all, and neither figure is this project's. Aggregator asking rates are not developer rates either: one portal quotes ₹8,900 per sq ft for Sikharam and ₹9,000 for Sity and Street, above what developers publish here.

For context, TVS Emerald's Rayasandra parcel about 4 km by road holds no registration either, and a separate pre-launch scheme at Gattahalli village sits at the same regulatory stage as this one.

<!-- sister-link opportunity: tvs-emerald-rayasandra -->

The developer behind Mythri Sarjapur

The promoter of record is Mythri Builders, a partnership firm rather than a company: every registry record states "Type of Firm: Partnership Firm" with Registrar of Firms number SJN-F654-2019-20, and the signatory on this and three earlier environmental filings is S. Anil Kumar Reddy, named on the firm's website as a managing partner.

Read the registry before the website. Seven registrations since March 2021: Sapphire at Kodathi, completed with an occupancy certificate on file; Square at Nagondanahalli, 132 homes, completed; Signature at Halanayakanahalli, 130 homes; Sikharam at Hadosiddapura, 182; Sity at Kodathi, 468; Street at Kodathi, 219; and Sankalp DKM at Halehalli in Bidarahalli Hobli, 101 homes, about 16 km north on the K R Puram side and not on this corridor. Registered ongoing homes total 970, of which 869 sit within about a kilometre of this parcel, and every corridor project of the firm's names the Bangalore Development Authority as its planning authority.

Two things follow. It revises between filing and registration: Street was filed for environmental clearance at 292 units over 25 floors and registered at 219 over 18, so expect this project's 993 and its 20 floors to move. Its own pages disagree with its own registrations, the Sity page saying 423 residences against 468 registered, which is why we cite the registry throughout.

Attributed to the firm: its website says it has been building "since 2019", has delivered "1000+ apartments across 10+ acres", and names three managing partners, S. Anil Kumar Reddy, T. Kishore Babu and A. Kiran Kumar. One last caution: at least six unrelated promoters in the Karnataka registry carry "Mythri" in the name, so check the promoter line, not the project name.

Mythri Sarjapur FAQ, frequently asked questions

Is Mythri Sarjapur registered with K-RERA?

No, and nothing is pending: a parse of the Karnataka registry on 7 September 2026, across 9,924 rows, returns seven rows for promoter MYTHRI BUILDERS and none for this parcel. Section 3 of the RERA Act 2016 bars a registrable project from being advertised, marketed, booked or sold before registration. Any RERA number shown to you here belongs to a different project.

Has Mythri Sarjapur been given an environmental clearance?

No. A Standard Terms of Reference was granted on 27 May 2026 under file SEIAA 185 CON 2026; the clearance application, SIA/KA/INFRA2/584253/2026, was filed on 17 July 2026 and is under verification. Those are different instruments, and only the first exists. Nor has the Bangalore Development Authority issued a plan.

What is this project actually called?

Mythri Sarjapur is the working title used on this site. Mythri Builders has announced no marketing name and has not published the project on its website, whose "Upcoming Projects" page returns a 404. We decline to guess the next name in its series; these pages change when one is announced.

Is this the same project as Mythri Sity, Mythri Street or Mythri Sikharam?

No. Sity is at Sy. 67/2 Kodathi with 468 registered homes, Street at Sy. 67/3 and 67/11 to 67/13 Kodathi with 219, and Sikharam at Sy. 48/4 and 48/8 to 48/10 Hadosiddapura with 182, each with its own K-RERA number. This scheme is on Sy. Nos. 25 to 27 Hadosiddapura and Sy. 28 Chikkanayakanahalli, filed at 993 homes, unregistered.

How many homes are planned, and on how much land?

The filing states 993 units in 7 blocks over two basements, ground and 20 upper floors, with a club house, on 4.4641 hectares, which is 11.03 acres. Built-up area is 1,90,594.50 sq m and the declared cost ₹424.91 crore. Density works out at about 90 an acre: 993 ÷ 11.03.

What is the price of a home at Mythri Sarjapur?

None exists, and the project cannot lawfully be priced or sold before registration, so the only correct answer is "on request". As corridor context only, developer figures here run from "starts @ 81 L" at Modern Spaaces Neon to "From ₹1.99 Cr*" at Birla Evara; dividing Neon's ₹81 lakh by its smallest published 1,230 sq ft gives about ₹6,600 per sq ft, and Engrace Vista's ₹1.8 crore by 2,116 sq ft about ₹8,500 — an estimate for the belt, not a price here.

Is the site inside the Greater Bengaluru Authority, and what khata should I expect?

No. A point-in-polygon test against the OpenStreetMap Bengaluru relation places it about 1.65 km outside the boundary, in the Bangalore Development Authority's planning area, under the Halanayakanahalli gram panchayat as census-derived listings record it. Expect a panchayat khata and panchayat property tax rather than a city-corporation khata, confirmed on the specific survey numbers before you pay anything.

How far is the nearest metro station?

Hosa Road on the operational Yellow Line is 7.21 km by road: a drive, and this site is not metro-adjacent. Ibbaluru on the Blue Line is nearer at 6.15 km but under construction, and the state's stated opening target has already moved, so we publish no date. Feeder routes MF-22 and MF-22A serve the Kodathi Wipro gate about 3.5 km away, and Carmelaram station is 4.64 km.

What configurations and amenities are confirmed?

Almost none. The filing confirms 993 homes, seven blocks, the floor configuration and a club house: no unit mix, no carpet areas, no floor plans, no amenity schedule. The intake brief circulates a tentative 2, 3 and 3.5 BHK table and a 28-item amenity list the developer has not published.

When will Mythri Sarjapur launch, and when is possession?

Neither has been announced by anyone with standing to announce it, and the quarters in intake material are template defaults on a sheet labelling them "Not Specified". As reference points on the same belt, Birla Evara filed a completion date of 25 December 2031 and Arvind Sylva 31 August 2031. A scheme not yet registered sits behind both dates.

Where will the water come from?

That is on no record for this parcel. A BWSSB ground-level reservoir of 48 million litres abuts the site, about 190 m away by road, but a reservoir next door is network infrastructure, not a connection commitment. The firm's registered neighbours declare different sources: BWSSB at Sikharam, borewell at Street, local authority at Sity.

Can I book a home here now?

No, and nobody can lawfully take one. Section 3 of the RERA Act 2016 bars advertising, marketing, booking and sale of an apartment in a registrable project before registration, and this project has none. If anyone offers you a soft booking or a pre-launch rate here, the absent registration number is the fact to weigh it against.

Enquire about Mythri Sarjapur

PropNewz is an independent project-information publisher. We are not Mythri Builders, we are not a broker, and nobody pays us to place a buyer. An enquiry will get you the filed record with its source named, road distances rather than map distances, the jurisdiction position and what it implies for khata and property tax, and a plain "this is not known" wherever that is the honest answer. It will not get you a price, a possession quarter or a marketing name, because none exists.

One line governs everything above. This project holds no registration with the Karnataka Real Estate Regulatory Authority, and the Standard Terms of Reference granted on 27 May 2026 is a scoping document, not a clearance and not a permission to sell. This microsite is an information and enquiry resource, not a booking channel. We accept no payments and cannot reserve or allot a home.

Contact us