
Hadosiddapura, off Sarjapur Road

Mythri Sarjapur master plan

No master plan drawing has been published. What the Terms of Reference application does record is seven blocks, a floor configuration, a club house and a built-up area.

Mythri Sarjapur land and extent

No master plan drawing has been published for this project. What exists is a government filing stating how much land the scheme covers, how many homes it proposes and how many blocks hold them. This page reads that filing and stops where the record stops. From a planning angle, Nambiar Bannerghatta keeps the reference local: internal roads, open-space placement, amenity access, and tower orientation all affect how the address will live after handover.

Mythri Sarjapur is the working title used on this site. Mythri Builders has not announced a marketing name for the development.

The promoter of record is Mythri Builders, a partnership firm at Broadway Building, 27th Main Road, HSR Layout, Bengaluru 560102. Its Terms of Reference application, SIA/KA/INFRA2/578619/2026, was filed on 23 May 2026, and a Standard ToR was granted on 27 May 2026 under File No. SEIAA 185 CON 2026. The environmental clearance application that followed, SIA/KA/INFRA2/584253/2026, was filed on 17 July 2026 and reads Under Verification. No clearance has been granted, the project holds no registration with the Karnataka Real Estate Regulatory Authority, and none is pending under the promoter's name.

This is a separate scheme from Mythri Sity, Mythri Street and Mythri Sikharam, the firm's three registered projects under way within about a kilometre, and from its completed Sapphire and Signature. It has its own survey numbers and no registration.

The parcel is an assembly, not a plot. Fifteen survey numbers across two revenue villages carry it: Sy. Nos. 25/1, 25/4, 25/5, 26/1 to 26/5, 27/3 and 27/5 of Hadosiddapura Village and Sy. Nos. 28/5, 28/10, 28/12 to 28/14 of Chikkanayakanahalli Village, both in Varthur Hobli, Bengaluru East Taluk. The site is off Sarjapur Road, reached by the Chikkanayakanahalli and Gattahalli Road side roads.

Land itemAs filed
Total land4.4641 hectares, which is 11.03 acres
Forest landNil
Shape of projectNon-linear
TenureJoint-development, power-of-attorney, exchange and sale instruments, declared "Acquired"
ResettlementNone declared

Two readings are ours. The boundary file the promoter uploaded describes a box of roughly 354 m by 374 m, corners at 12.88760, 77.69607 and 12.89078, 77.69952, enclosing about 13.2 hectares. The parcel therefore fills roughly 34% of that rectangle, where 44,641 sq m laid out square would measure about 211 m a side. A holding stitched from fifteen survey numbers is the ordinary explanation, but no outline has been published as a drawing, and nobody outside the promoter's design team knows how the blocks are turned on the land.

Only an exchange deed for Sy. 25/1 is uploaded to the portal. Where a joint-development agreement sits behind a survey number the landowners become co-promoters at registration, and their names are on no public record today.
The building schedule at Mythri Sarjapur

The whole of the filed programme is one sentence, repeated in Annexure 2 of the ToR letter.

Filed itemValue
Residential units993
Blocks7
Floor envelope2 basements, ground and 20 upper floors
Amenity buildingA club house, named in the project's own title
Built-up area1,90,594.50 sq m
Declared project cost₹424.91 crore, filed as ₹42,491 lakh
Activity, category8(b) Townships and Area Development Projects, B1

One envelope covers all seven blocks. The filing does not say how the 993 homes divide between them, gives no block a floor count of its own, and states no height in metres. That is the stage rather than an omission: item 1.2 of the Standard ToR requires built-up area for each building, with its use and occupancy classification in line with the National Building Code 2016. The building-by-building schedule is something the environmental study must produce, not something the record holds.

What a registration adds is visible next door: K-RERA carries Mythri Street at 219 homes in one tower of 18 floors over two basements, at 62.25 m, with a plan reference and date. Nothing of that shape exists here.

Density at Mythri Sarjapur, and the arithmetic behind it

Four estimates follow. Each is our own division, and none is a specification.

DerivationWorkingResult
Homes per acre993 ÷ 11.03about 90
Homes per block993 ÷ 7about 142
Homes per upper floor, per block142 ÷ 20about 7
Built-up area to land area1,90,594.50 ÷ 44,641about 4.27

Ninety homes an acre is dense, and it should be carried into a site visit ahead of any rendering. About seven homes to a floor across 20 upper floors is an ordinary tower loading: the density comes from the number of blocks and their height, not from crowding a floor plate.

The last line is a ratio and not a floor area ratio. Built-up area here is gross, counting two basement levels, parking, ramps, cores, corridors, services and the club house, and the ratio the Bangalore Development Authority eventually records will be lower. Neither the built-up area nor the project cost should be divided by 993: one cannot be read as an apartment size, the other is a declaration to a regulator.

The club house and what the filing leaves out

The club house is the only non-residential building on the record, named both in the project's filed title, Development of "Residential Apartment and Club House", and in the ToR letter's products annexure. The filing gives it no floor area, no configuration of its own and no position on the plot.

Everything else is absent by the same test: no hotel building, no retail or office podium, no commercial block, no school. This is a residential apartment scheme with one club house, as filed. The pre-launch material circulated to us lists a 28-item amenity schedule, including a swimming pool, a gymnasium, a mini theatre, a pickleball court and a jacuzzi. Mythri Builders has not published it, and no filing corroborates any item beyond the club house.

<!-- sister-link opportunity: urbanrise-gattahalli -->

Parking, access and traffic at Mythri Sarjapur

The two basement levels are the only parking the filing describes. No bay count sits on any public record, so no parking ratio for 993 homes can be stated here. The count will appear on the building plan when the Bangalore Development Authority issues one, and again on a registration.

Traffic carries the most weight of any condition here. The ToR requires the promoter to examine road and rail connectivity and the project's traffic impact, to make a detailed traffic and transportation study of existing and projected traffic, and to account for construction material transport. A traffic report was enclosed at ToR stage, and its contents are not public. The approach roads it must assess already carry schools: Sri Chaitanya Techno School is about 300 m away by road, Primus Public School about 700 m and Bangalore Technological Institute about 1.4 km, with the village centre at Chikkanayakanahalli about 550 m.

Water, waste and power in the Mythri Sarjapur Terms of Reference

No sewage treatment capacity, water demand, tank volume or generator rating appears anywhere on this project's record. The Standard ToR instead fixes what the study must establish, which is the closest a buyer can get today to a services design.

ToR itemWhat the study must establish
7.1Groundwater classification, per the Central Ground Water Authority
8.1Water source, water requirement, use of treated waste water, a water balance chart
8.2 to 8.4Rainwater harvesting with groundwater safeguards; maximum recycling; soil and water-table depth
8.5Groundwater abstraction permission, including dewatering during basement excavation
9.1, 9.2Solid waste generation, treatment and disposal; a quantified construction and demolition waste plan
10.1A certificate of adequacy of power from the supplying agency, with the load allowed
10.2Solar and alternative energy, energy conservation and efficiency
10.3Diesel generator emissions, counted into the air impact
5.1, 12.1Contour plan and drainage; a disaster management plan, fire and life safety to NBC 2016

That is a study brief, not a commitment. Item 10.2 obliges the promoter to examine solar energy; it does not put a solar installation on this project. Item 10.3 anticipates generator sets without stating a capacity. No rainwater harvesting proposal is public. The letter's Additional Terms of Reference field reads N/A, so nothing beyond the standard set was stipulated. Item 8.5 is the one to watch: two basements under seven blocks is a substantial excavation, and dewatering is a live question rather than a formality.

Water sourcing is unresolved. The firm's registered neighbours declare a mix: BWSSB on Sikharam, borewell on Street, local authority on Sity, borewell with local authority on Signature. A BWSSB ground-level reservoir of 48 million litres stands about 190 m from the site by road, which is a fact about the network and not a supply commitment for this parcel. Consent to establish has not been sought from the Karnataka State Pollution Control Board.

The application's baseline monitoring plan is scoped but not gathered: eight ambient air and eight noise stations, four each for groundwater, surface water and the water table, two for soil and one for meteorology.

<!-- sister-link opportunity: tvs-emerald-rayasandra -->

Mythri Sarjapur against the firm's registered site plans

Mythri Builders has registered seven projects with K-RERA, its largest 468 homes in two towers.

SchemeParcelBuilt form on the register
Mythri SitySy. 67/2, Kodathi468 homes, 2 towers. PRM/KA/RERA/1251/446/PR/300525/007802
Mythri StreetSy. 67/3, 67/11 to 67/13, Kodathi219 homes, 1 tower, 18 floors over 2 basements. PRM/KA/RERA/1251/446/PR/151025/008172
Mythri SikharamSy. 48/4, 48/8 to 48/10, Hadosiddapura182 homes, 2 towers. PRM/KA/RERA/1251/446/PR/280525/007790
Mythri Sankalp DKMHalehalli Village, Bidarahalli Hobli, on the K R Puram side about 16 km north101 homes, 1 tower. PRM/KA/RERA/1251/446/PR/070425/007653
This filingSy. 25 to 27 Hadosiddapura, Sy. 28 Chikkanayakanahalli993 homes, 7 blocks, 2 basements, ground and 20 upper floors. Not registered

Those numbers belong to those projects alone. The registered ongoing pipeline totals 970 homes, 869 of them within about a kilometre of this parcel, so a single filing of 993 would slightly more than double everything the firm has registered. A buyer can weigh a seven-block scheme against a builder whose delivered blocks have come one and two at a time.

What a registration will add to the Mythri Sarjapur plan

The site tests about 1.65 km outside the Greater Bengaluru Authority boundary, in the Bangalore Development Authority's planning area, under the local gram panchayat, which census-derived listings give as Halanayakanahalli. Buyers should expect a panchayat khata and panchayat property tax rather than a city-corporation classification, and should confirm the position on the specific survey numbers.

Until a building plan is issued and a registration granted, none of this exists for the project: a block layout or tower position of any kind, a per-block floor count or height, a unit mix, carpet areas, a parking count, an open space or landscape schedule, a sewage treatment capacity, a phasing statement or a completion date. Any drawing presented as this project's master plan today is an artist's impression rather than a document.

A registration would supply most of it at once: the plan reference and date, block-by-block floors and heights, carpet areas, a promoter-declared completion date, and the landowner co-promoters. Under Section 3 of the Real Estate (Regulation and Development) Act 2016, a project in a registrable class cannot be advertised, marketed, booked or sold until it is registered. This microsite is an information and enquiry resource, not a booking channel, and no unit, floor or price can be agreed here.

<!-- sister-link opportunity: arvind-sarjapur-road -->

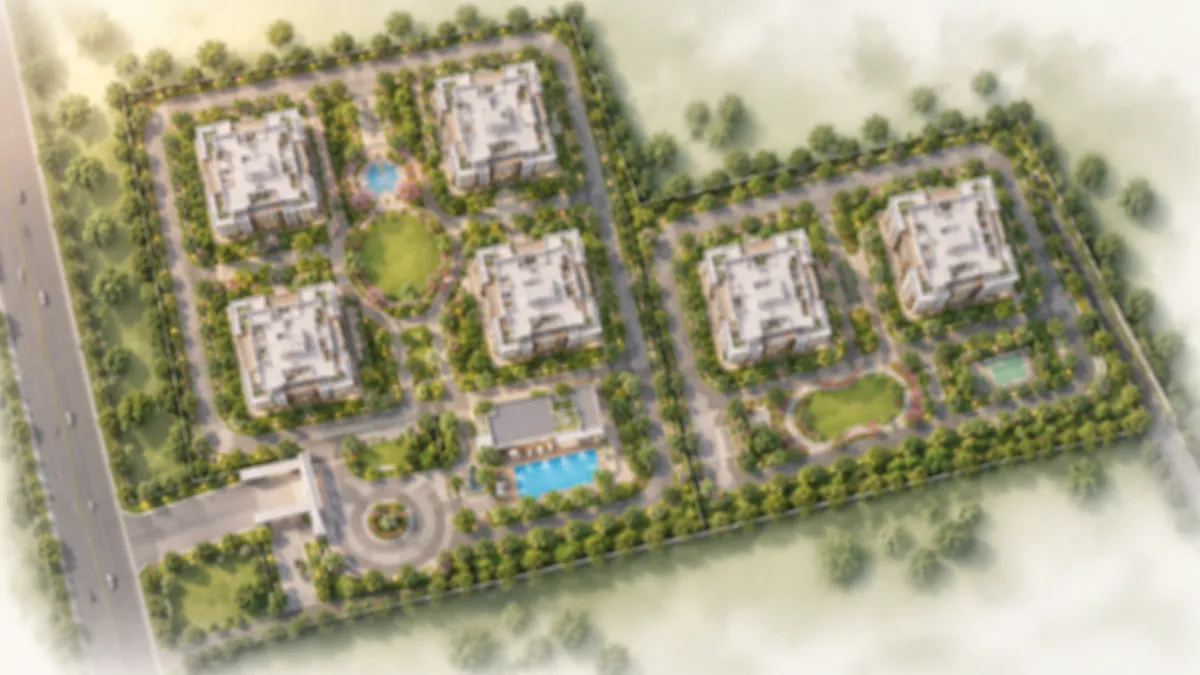
The indicative Mythri Sarjapur master plan

Mythri Builders has released no renders, elevations or photographs for this project. Every image below is an indicative visualisation commissioned for this site to illustrate the filed programme. None of them is a developer drawing, and none should be read as a specification.

Mythri Sarjapur indicative master plan of the 11.03-acre site as filed for Terms of Reference
Indicative master plan; the filing records no block positions — Mythri Sarjapur

Mythri Sarjapur master plan FAQ

How large is the Mythri Sarjapur site?

The filing records 4.4641 hectares, which is 11.03 acres, across fifteen survey numbers in two revenue villages. Circulating intake material puts the parcel at 11.125 acres; that figure does not match the promoter's own filed extent, so we publish the filed one and not that. A holding of this size measures roughly 211 m across if it were square, which is the right order of magnitude against the boundary file the promoter uploaded. It is larger than any parcel this firm has registered before: Sity sits on 2.0243 ha, Street on 1.1533 ha and Sikharam on 0.8637 ha.

How many homes and blocks are planned at Mythri Sarjapur?

993 residential units in 7 blocks. The project description on the application states a total built-up area of 1,90,594.50 sq m comprising those 993 units in seven blocks over two basements, ground and 20 upper floors, together with a club house, and it states a project cost of ₹424.91 crore. What the filing does not do is break the 993 homes down by type, size or block. The total is therefore firm while everything downstream of it, the unit mix, the carpet areas, the block-wise counts, stays provisional until a building plan issues and the project is registered.

How tall will the buildings be, and is 993 homes on 11.03 acres dense?

The filed form is two basements, ground and 20 upper floors, which is high-rise construction with the fire-safety and lift provision that goes with it. On density the arithmetic is ours and we show it: 993 homes divided by 11.03 acres is about 90 homes per acre, an estimate derived from two filed figures, and dense by any reading. Divided the other way, 993 across seven blocks is roughly 142 homes a block, about seven a floor over 20 upper floors, which is internally consistent. Two figures to handle carefully: the built-up area takes in both basements, circulation, services and the club house, so dividing it by 993 does not give an average flat size, and dividing the ₹424.91 crore project cost by 993 does not give a price.

Where will the water at Mythri Sarjapur come from?

That is not on any record yet, and we will not fill the gap. A BWSSB ground-level reservoir of 48 million litres stands beside the site, 0.19 km, about 190 m, away by road. It is a real piece of the Cauvery distribution network at the boundary and it is not a supply commitment for this parcel, because a reservoir next door does not create a connection. The firm's own registered neighbours declare mixed sources on their K-RERA records, with Sikharam declaring BWSSB, Street declaring borewell, Sity a local authority and Signature both borewell and local authority. Ask what source is proposed here, and ask to see it written down.

What amenities are confirmed at Mythri Sarjapur?

One, and it is on the government record: a club house, named in the filing's own project title and description. Beyond that nothing is confirmed. The pre-launch material lists 28 amenities, among them a swimming pool and kids' pool, gymnasium, yoga deck, a pickleball court, a jacuzzi, a mini theatre, a skating rink, a pet park, a co-working zone and a barbeque and bonfire area, and that list is specific enough to look project-made rather than boilerplate, but the developer has not published it and we do not present it as a schedule. Amenity lists are the easiest item in a brochure to change and the hardest to enforce; what matters is what a registered plan eventually shows.

Has Mythri Sarjapur been approved, cleared or sanctioned?

No. What exists is a Standard Terms of Reference, granted on 27 May 2026 under file SEIAA 185 CON 2026 against proposal SIA/KA/INFRA2/578619/2026, filed on 23 May 2026 as a fresh ToR for a category B1 project under activity 8(b). The environmental clearance application, SIA/KA/INFRA2/584253/2026, was filed on 17 July 2026 and its portal status was under verification when we read it on 7 September 2026. No environmental clearance has been granted, no building plan has been sanctioned by the Bangalore Development Authority, and the project is not registered with K-RERA. We will not write that anything here has been approved, cleared or sanctioned, and you can check the position yourself on PARIVESH under either proposal number, with single-window references SW/283868/2026 and CAF/269221/2026.

Ask about the Mythri Sarjapur site plan

We will tell you when a sanctioned plan, a block layout or an environmental clearance appears on the record.

Contact us