Hadosiddapura, off Sarjapur Road

Mythri Sarjapur gallery

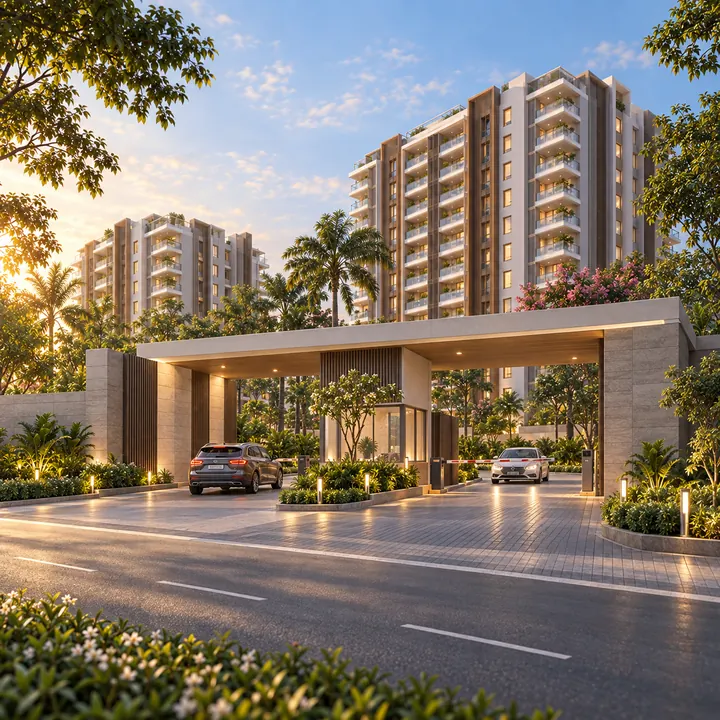
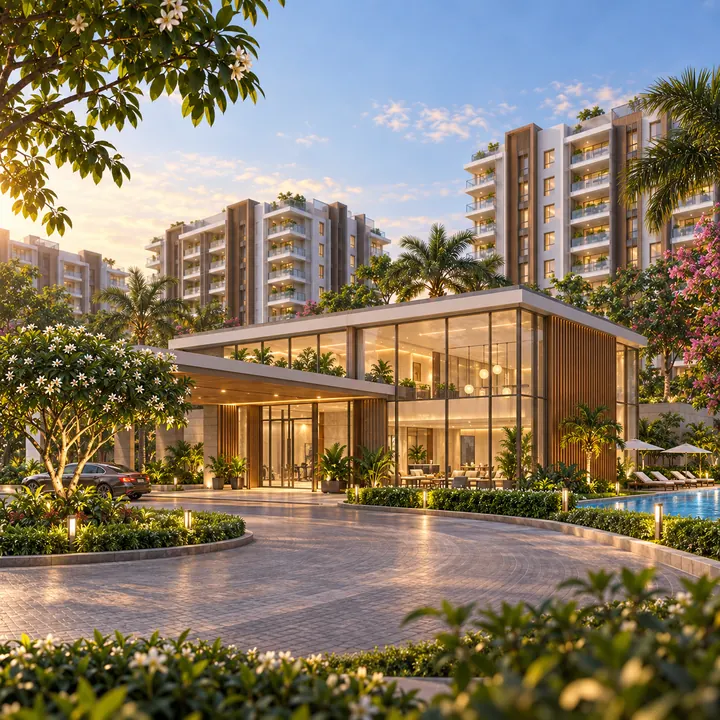
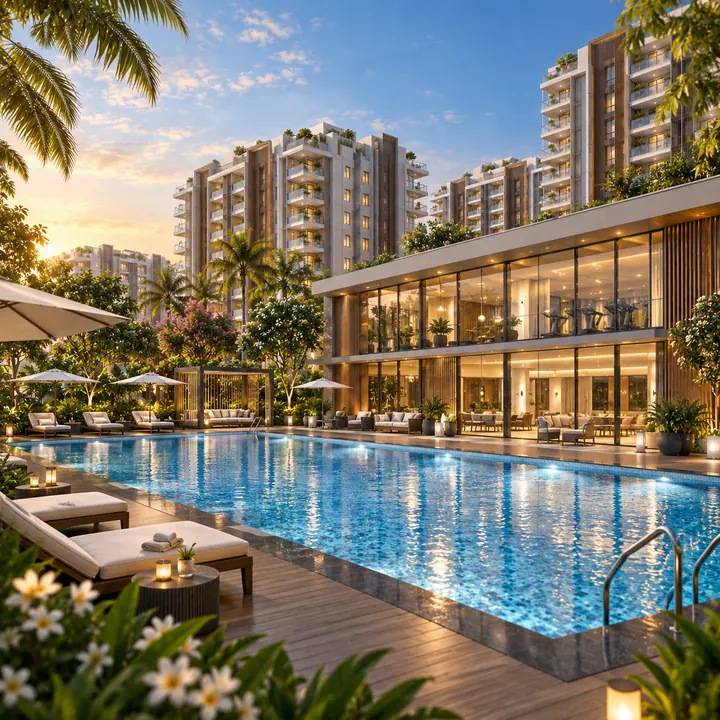
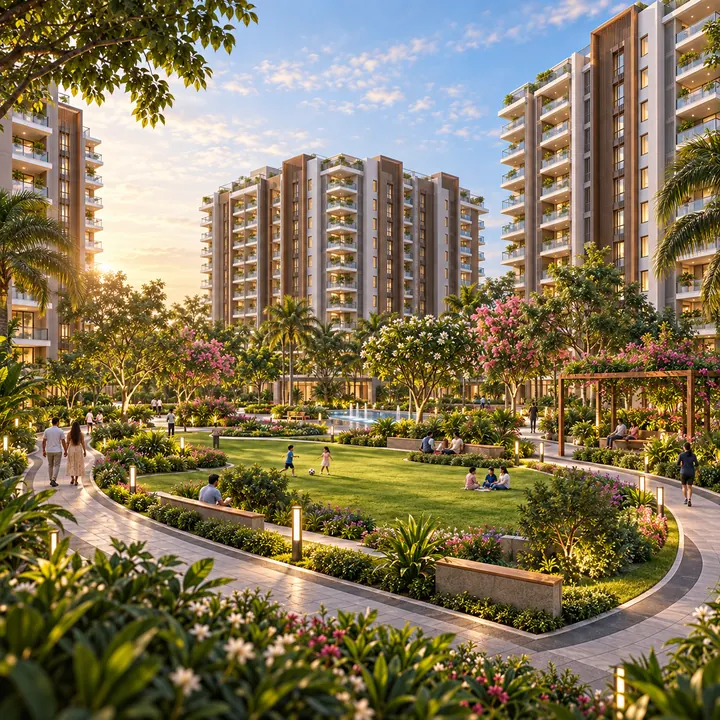
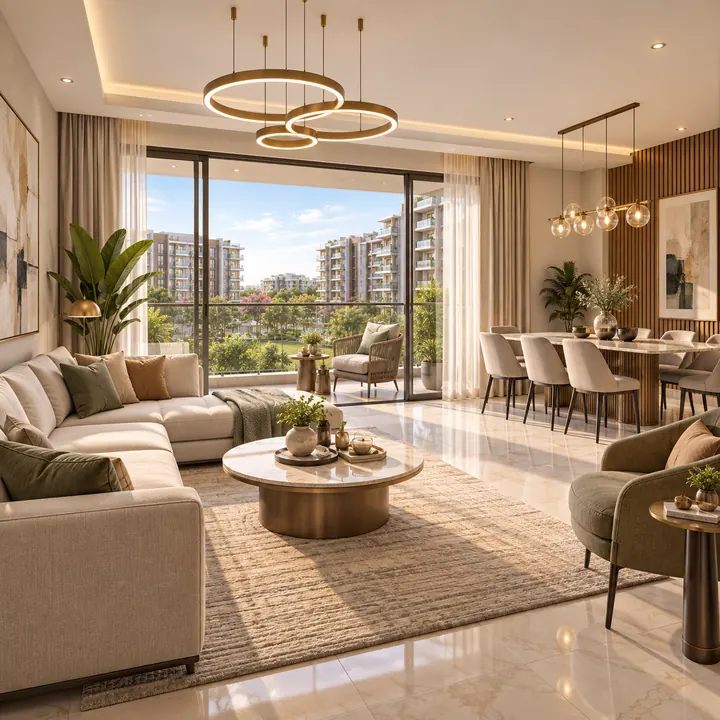
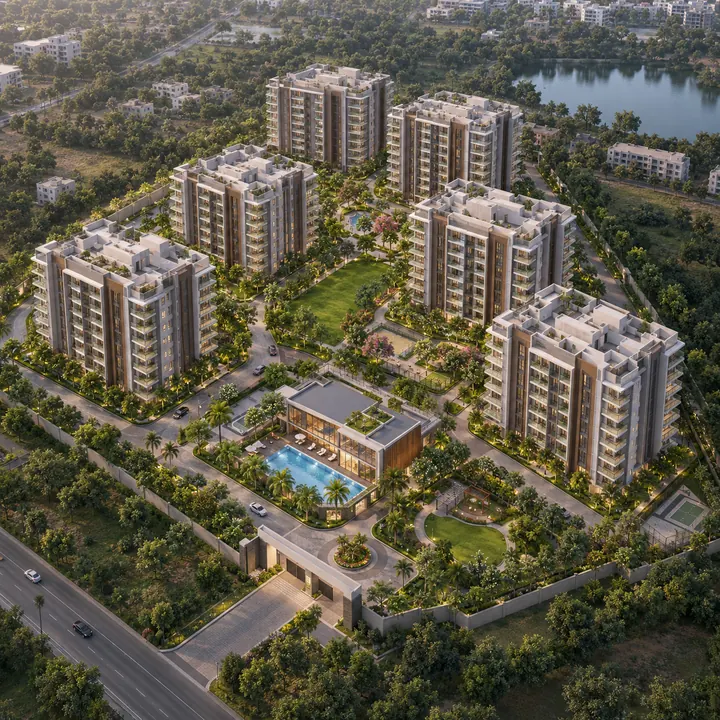
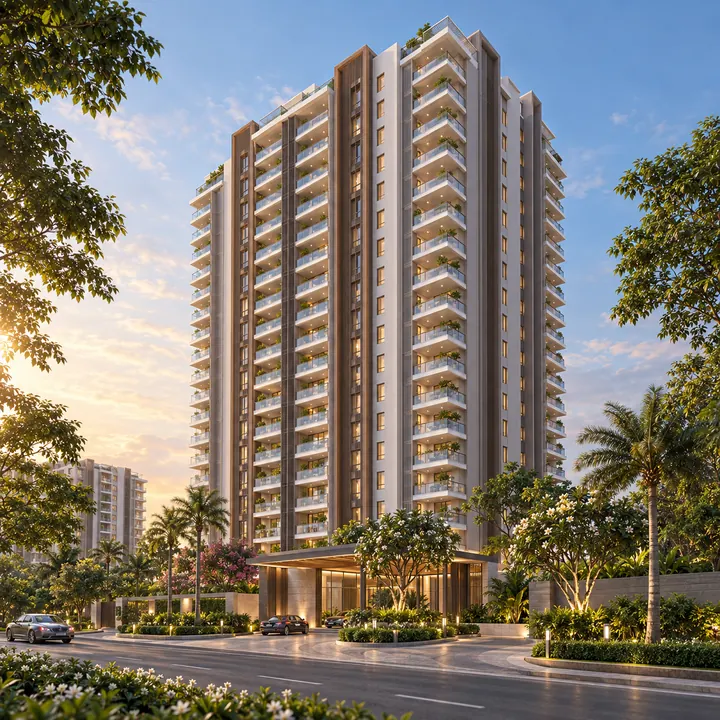
Every image here is an indicative visualisation made for this site. Mythri Builders has released no renders, no elevations and no photographs of this project.

Why Mythri Sarjapur has no released imagery

Mythri Builders has released no renders, no elevation drawings, no walkthrough and no site photographs for this scheme, and there is no brochure. Every image carried on this site is an indicative artist impression we prepared from the massing recorded in the promoter's own environmental filing: none of it has been issued or checked by the developer, and none of it describes what will be built. What follows is what the record does let a reader picture, and where the picture stops. For visual checks, Nambiar Bannerghatta is a same-city reference that helps separate brochure mood from evidence of elevation, landscape depth, finish cues, and usable community space.

Mythri Sarjapur is the working title used on this site. Mythri Builders has announced no marketing name for the development, and the firm's own upcoming-projects page returns a 404.

The project reaches the public record by one route: a fresh Terms of Reference application, SIA/KA/INFRA2/578619/2026, lodged with SEAC Karnataka on 23 May 2026 under Category B1, on which a Standard ToR was granted on 27 May 2026 under File No. SEIAA 185 CON 2026. The environmental clearance application that follows it, SIA/KA/INFRA2/584253/2026, was filed on 17 July 2026 and stood as under verification on 7 September 2026. The promoter of record is Mythri Builders, a partnership firm of HSR Layout, Bengaluru.

A filing is a description written for a regulator: it is not a publication and it carries no pictures. It holds fifteen survey numbers, a land area, a built-up area, a unit count, a block count, a floor configuration, a club house and a project cost, and no render, elevation, site plan or photograph. The firm has not put this scheme on its own website, and it is not registered with the Karnataka Real Estate Regulatory Authority.

One caution belongs on a gallery page in particular. Mythri Builders has three registered projects under way within about a kilometre of this land and two completed ones nearby, so their imagery already circulates and is easily mistaken for this scheme. This is a separate scheme from Mythri Sity, Mythri Street and Mythri Sikharam, and from the completed Sapphire and Signature; it has its own survey numbers and no RERA registration.

The firm's nearby projectParcel and registered programme
Mythri SitySy. 67/2 Kodathi, 468 homes in 2 towers, PRM/KA/RERA/1251/446/PR/300525/007802
Mythri StreetSy. 67/3 and 67/11 to 67/13 Kodathi, 219 homes in 1 tower of 18 floors, PRM/KA/RERA/1251/446/PR/151025/008172
Mythri SikharamSy. 48/4 and 48/8 to 48/10 Hadosiddapura, 182 homes in 2 towers, PRM/KA/RERA/1251/446/PR/280525/007790
Mythri Sapphire, completedSy. 67/2 and 70/5 Kodathi, PRM/KA/RERA/1251/446/PR/210323/004065
Mythri Signature, completedSy. 55/2 Halanayakanahalli, 130 homes, PRM/KA/RERA/1251/446/PR/191022/005342

If an image reaches you under the Mythri name, ask which parcel it was drawn for. None of those five numbers belongs to this project, and this project has none of its own.
Arrival and access at Mythri Sarjapur

The land is at Sy. Nos. 25/1, 25/4, 25/5, 26/1 to 26/5, 27/3 and 27/5 of Hadosiddapura Village and Sy. Nos. 28/5, 28/10, 28/12, 28/13 and 28/14 of Chikkanayakanahalli Village, Varthur Hobli, Bengaluru East Taluk. It lies off Sarjapur Road, reached through the Chikkanayakanahalli and Gattahalli Road side roads rather than from the corridor itself. The pin we publish, 12.88919, 77.69780, is an estimate: the centre of the boundary box the promoter uploaded, whose filed corners are 12.88760, 77.69607 and 12.89078, 77.69952.

Two features of the approach are on record already. A Bangalore Water Supply and Sewerage Board ground-level reservoir of 48 million litres stands 0.19 km away by road, effectively abutting the land; it is part of the Cauvery network, not a supply commitment for this parcel, and the firm's registered neighbours declare a mix of borewell, local-authority and BWSSB sources. Primus Public School is 0.70 km by road and the village centre of Chikkanayakanahalli 0.55 km. This is a village-edge setting on lanes, not a corridor frontage plot. A point-in-polygon test puts the site about 1.65 km outside the Greater Bengaluru Authority boundary, in the Bangalore Development Authority's planning area under Halanayakanahalli gram panchayat as census-derived listings record it: expect a panchayat khata and panchayat property tax rather than a city-corporation A-khata, confirmed against these survey numbers.

Any arrival visual here is an indicative impression of a village-lane approach drawn to the filed position of the land, because the filing records no gate, no driveway and no approach-road width.

Mythri Sarjapur massing, as the filing describes it

The filing's project description states that the total built-up area is 1,90,594.50 sq m, comprising 993 residential units in 7 blocks distributed over two basements, ground and 20 upper floors, and a club house. That sentence is the whole of the massing on record.

Filed figureValue
Land4.4641 ha, that is 11.03 acres
Built-up area1,90,594.50 sq m, basements included
Homes993
Blocks7
Floors2 basements, ground and 20 upper floors
Project cost₹424.91 crore, as declared

Three pieces of arithmetic, each an estimate derived from those verified figures, do most of the work a render would. Density first: 993 homes divided by 11.03 acres is about 90 homes an acre, dense by any Bengaluru measure, and what follows from it is a tightly grouped scheme with a compact ground plane rather than a spread-out campus. Then distribution: 993 divided by 7 blocks is about 142 homes to a block, and 142 across 20 upper floors is roughly 7 homes a floor, implying a compact floor plate on a single core, repeated up twenty-one levels above ground. Then bulk: 1,90,594.50 sq m of built-up area against 44,641 sq m of land is about 4.3 to 1, which is plain division and not a planning figure, since basements and certain service areas are normally excluded from a floor area ratio computation.

What the filing withholds matters as much. It gives one floor configuration for the whole scheme and does not distribute floors block by block, so no block can be called taller or shorter than another, and it records no height, no block footprint, no orientation and no position on the parcel. The firm's registered Street project declares 62.25 m for 18 floors over two basements, but that is Street's figure on Street's land; we will not scale it to 21 levels here.

Any massing visual here is an indicative arrangement of seven blocks at the filed floor count, and the placement, spacing and shape of the blocks in it are ours rather than the developer's.

The club house and other buildings at Mythri Sarjapur

The club house is verified: it appears in the name the project carries on the file, "Residential Apartment and Club House", and in the description. That is the extent of it. The filing gives the club house no floor configuration of its own, no built-up area and no location, so its size against the seven residential blocks is unknown. Nothing on the filing describes a commercial, retail, hotel or podium element either, so an image showing a mixed-use component would be describing something the record does not contain.

The pre-launch material circulating with the intake brief lists 28 amenities, among them a swimming pool, a gymnasium, a yoga deck, a multipurpose hall, a sports court, a cricket practice net, an amphitheatre, a skating rink, a pickleball court and a jacuzzi. That list is the brief's, not a published schedule; Mythri Builders has issued none for this project. Its vocabulary does echo the firm's live pages, which carry a cricket practice net and a crèche at Sikharam, so it is plausible rather than idle. It remains unconfirmed.

Any club house or amenity visual here is an indicative impression of a single amenity building of unstated size, showing no material, colour or fit-out that anyone has specified.

Open space and landscape at Mythri Sarjapur

A Standard ToR is a scoping instrument, granted for Category B1 projects that adopt the standard terms, and its function is to set what the environmental impact assessment must go on to study, which for a project of this class takes in open space, planting, drainage, water and waste. It is not a clearance, and it says nothing about how a landscape will look.

The first public document to describe open space here in any detail will therefore be the assessment prepared under those terms, and the application it belongs to is still under verification. Until then the only spatial fact available is the pressure implied by the arithmetic above: 90 homes an acre, with two basement levels doing the parking work, leaves the ground plane to be argued for rather than assumed. Any landscape visual here is an indicative treatment of open ground, not a planting plan or an open-space commitment.

The setting around Mythri Sarjapur, in road kilometres

Until photographs exist, the surroundings are the honest way to picture the place. Every figure below is a routed road distance from the filed site centre.

DestinationBy road
BWSSB ground-level reservoir, Doddakanahalli0.19 km
Sri Chaitanya Techno School0.30 km
Primus Public School0.70 km
Bhoomi College0.75 km
Prakriya Green Wisdom School0.84 km
Bangalore Technological Institute1.42 km
Halanayakanahalli Lake1.81 km
Gattahalli Lake2.21 km
Birla Evara, under construction2.31 km
Wipro Corporate Office, Sarjapur4.17 km
Carmelaram railway station4.64 km
Apollo Hospitals, Sarjapur Road, operating since July 20264.80 km
RGA Tech Park5.41 km
Hosa Road metro station, Yellow Line, operational7.21 km

Read as a picture, that is a village edge with an unusually good short-range social map: three schools and two colleges inside 1.5 km by road, and lakes at 1.81 km and 2.21 km. The employment mass sits four to eight kilometres out, and RGA Tech Park at 5.41 km is a figure to state plainly rather than call near, since the road route runs more than three times the straight line. The nearest operational metro station, Hosa Road on the Yellow Line at 7.21 km, is a drive.

The neighbouring schemes set the built context any future photograph will sit in. Birla Evara, registered under K-RERA PRM/KA/RERA/1251/446/PR/060225/007487 to Vardhita Properties Private Limited, carries 1,594 homes in 13 towers on 25.71 acres, about 62 homes an acre by the same division: a taller, more widely spaced neighbour than this filing describes. Adarsh Tropica is 1.15 km away by road and Adarsh Lumina 1.60 km, both under construction. Our own site for the neighbouring Gattahalli scheme covers a project at the same regulatory stage, with the same absence of imagery.

<!-- sister-link opportunity: urbanrise-gattahalli -->

TVS Emerald's Rayasandra project is about 4 km away by road, and Nambiar District 25 is 6.57 km.

<!-- sister-link opportunity: tvs-emerald-rayasandra --> <!-- sister-link opportunity: nambiar-district25 -->

How to read Mythri Sarjapur images when they appear

An artist's impression is a marketing illustration, not a contract; elevation treatments, planting and interior finishes routinely change between marketing and handover. What binds is the plan the Bangalore Development Authority eventually endorses, with the registered agreement for sale and the specification schedule annexed to it, and none of that exists today. Where a render and an elevation drawing both exist, keep the elevation: it is a flat, dimensioned face showing floor-to-floor heights, balcony depths, service shafts and window positions. Any size quoted at launch should name its basis, whether carpet area as defined under the RERA Act, built-up area or super built-up area. The tentative table in circulation, of 2 BHK, 3 BHK and 3.5 BHK homes, is the intake brief's own estimate and labels itself tentative; the developer has specified nothing, and no price has been published.

The approvals position at Mythri Sarjapur

Standard Terms of Reference were granted on 27 May 2026. The environmental clearance application, filed on 17 July 2026, is under verification. No environmental clearance has been granted, and the project is not registered with K-RERA under the promoter's name, with no pending application in the registry.

Section 3 of the Real Estate (Regulation and Development) Act 2016 is unambiguous about what that means. A project in a registrable class may not lawfully be advertised, marketed, booked or sold until registration is granted. This microsite is an information and enquiry resource for a scheme still at the approvals stage. It is not a booking channel, and no image or figure published here is a proposal to sell.

What will change on this page

We will add material when Mythri Builders publishes it, or when it appears on a government portal, and we will say for each item which of the two it came from. A K-RERA registration would bring an endorsed plan, a real unit mix, carpet areas and a promoter-declared completion date. An environmental clearance decision would confirm or unsettle the 993-home, seven-block programme everything above reasons from.

Until then the honest gallery for Mythri Sarjapur is fifteen survey numbers, a boundary box, a unit count, a block count, a floor configuration and a club house, alongside indicative impressions that we drew and have labelled as ours. That is less than a buyer wants. It is also all that presently exists.

Mythri Sarjapur gallery FAQ

What amenities are confirmed at Mythri Sarjapur?

One, and it is on the government record: a club house, named in the filing's own project title and description. Beyond that nothing is confirmed. The pre-launch material lists 28 amenities, among them a swimming pool and kids' pool, gymnasium, yoga deck, a pickleball court, a jacuzzi, a mini theatre, a skating rink, a pet park, a co-working zone and a barbeque and bonfire area, and that list is specific enough to look project-made rather than boilerplate, but the developer has not published it and we do not present it as a schedule. Amenity lists are the easiest item in a brochure to change and the hardest to enforce; what matters is what a registered plan eventually shows.

How many homes and blocks are planned at Mythri Sarjapur?

993 residential units in 7 blocks. The project description on the application states a total built-up area of 1,90,594.50 sq m comprising those 993 units in seven blocks over two basements, ground and 20 upper floors, together with a club house, and it states a project cost of ₹424.91 crore. What the filing does not do is break the 993 homes down by type, size or block. The total is therefore firm while everything downstream of it, the unit mix, the carpet areas, the block-wise counts, stays provisional until a building plan issues and the project is registered.

How tall will the buildings be, and is 993 homes on 11.03 acres dense?

The filed form is two basements, ground and 20 upper floors, which is high-rise construction with the fire-safety and lift provision that goes with it. On density the arithmetic is ours and we show it: 993 homes divided by 11.03 acres is about 90 homes per acre, an estimate derived from two filed figures, and dense by any reading. Divided the other way, 993 across seven blocks is roughly 142 homes a block, about seven a floor over 20 upper floors, which is internally consistent. Two figures to handle carefully: the built-up area takes in both basements, circulation, services and the club house, so dividing it by 993 does not give an average flat size, and dividing the ₹424.91 crore project cost by 993 does not give a price.

What happens next, and why can this page not tell me more?

Three gates stand between the present position and a project that can lawfully be sold: the environmental clearance decision on the application filed in July 2026, a building plan sanction from the Bangalore Development Authority, and registration with K-RERA. We publish no timetable for any of them, because none has been announced and approval timelines in Karnataka are not predictable enough for an honest estimate. Two events would change this page materially, a clearance confirming the 993-home, seven-block, twenty-floor programme as filed, and a registration supplying a real unit mix, carpet areas, a declared completion date and lawful marketing status. Until then the land extent, unit count, block count, floor count, project cost and promoter are on a government file and we report them plainly, while the name, the price, the unit sizes, the amenities and the possession date are not on any document we can verify. An admitted gap is the accurate answer, and this page will say more when the record does.

Has Mythri Sarjapur been approved, cleared or sanctioned?

No. What exists is a Standard Terms of Reference, granted on 27 May 2026 under file SEIAA 185 CON 2026 against proposal SIA/KA/INFRA2/578619/2026, filed on 23 May 2026 as a fresh ToR for a category B1 project under activity 8(b). The environmental clearance application, SIA/KA/INFRA2/584253/2026, was filed on 17 July 2026 and its portal status was under verification when we read it on 7 September 2026. No environmental clearance has been granted, no building plan has been sanctioned by the Bangalore Development Authority, and the project is not registered with K-RERA. We will not write that anything here has been approved, cleared or sanctioned, and you can check the position yourself on PARIVESH under either proposal number, with single-window references SW/283868/2026 and CAF/269221/2026.

Is Mythri Sarjapur the project's real name?

No. It is our working title, and Mythri Builders has announced no marketing name for this development. The firm names its projects with an S, from Sapphire and Square to Sity, Street and Sikharam, and its own upcoming-projects page returned a 404 when we read the website on 7 September 2026, so we will not guess the next one. Nothing about this parcel appears on the developer's site or on any aggregator we can find. If a brochure reaches you with a marketing name attached to these survey numbers, ask which document that name comes from.

Ask what Mythri Sarjapur will actually look like

We will replace every indicative image on this page the day Mythri Builders publishes a drawing, and label what changed.

Contact us